No. 19 Front Yards & Driveways · Colonial
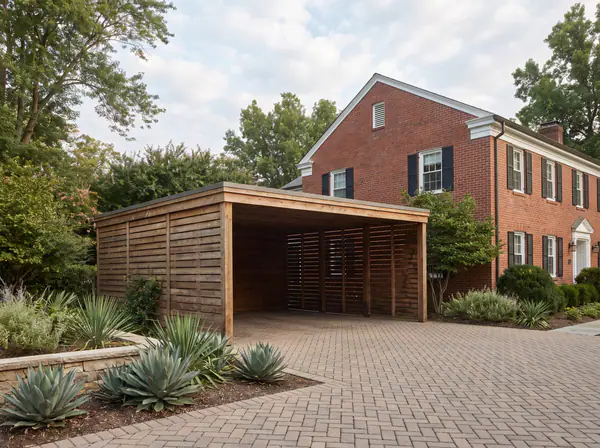
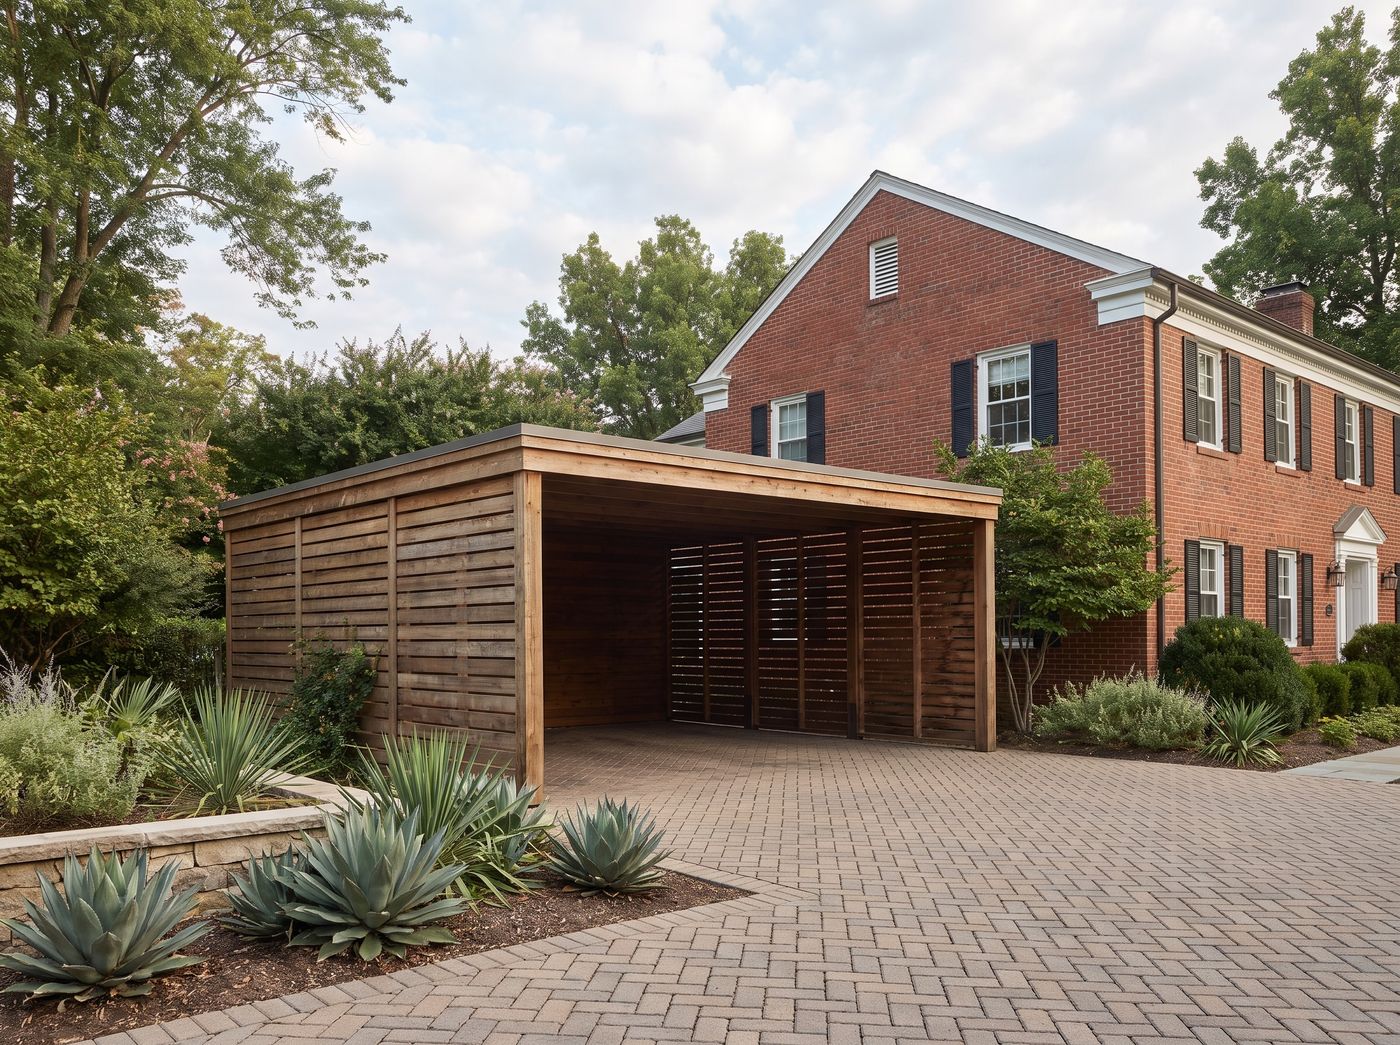
Cedar Slats Carport beside Paver Driveway
A flat-roof carport constructed with horizontal cedar slats anchors a herringbone paver driveway, accompanied by stone garden beds planted with spiky agave alongside a two-story red brick home.
Design notes
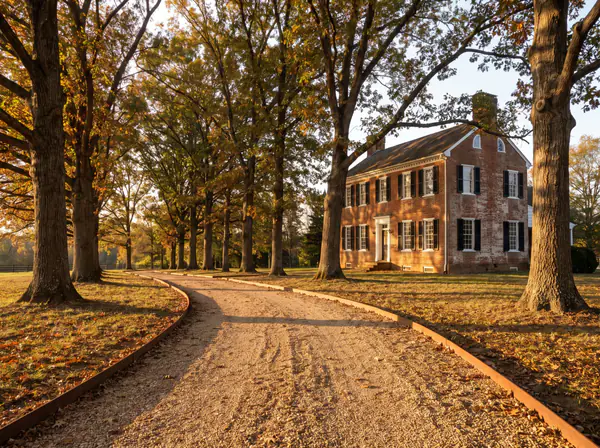
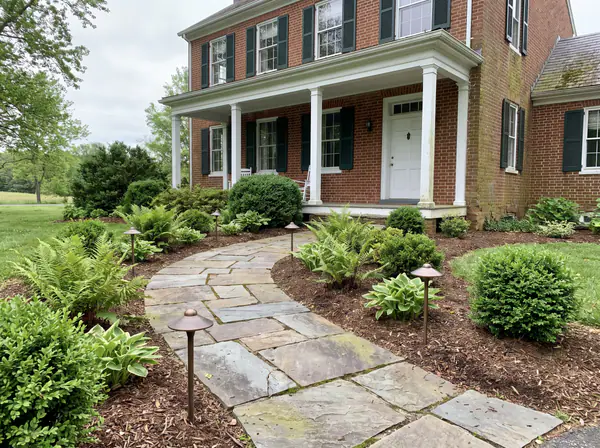
Colonial design is symmetry and restraint. Look for a central axis from the back door, matched beds and hedges either side, bluestone or brick terraces with tight joints, and white or black picket and post-and-rail fences. Planting is disciplined — boxwood, hydrangea, holly, dogwood and shade trees — and furniture is classic: teak benches, Windsor chairs, a market umbrella. Georgian brick, clapboard and shingle houses all suit it.
What to look for
- The sequence from where the car stops to the front door
- Walkway width and the landing at the door
- Planting kept below the windows with a tree for scale
0 Comments
▾